Ramada by Wyndham

Host Memorable Events with Timeless Elegance

At Ramada by Wyndham Ranchi, every event is elevated by thoughtful design, grand spaces, and seamless service. Whether you’re planning a corporate conference, a lavish wedding, or an intimate gathering, our versatile venues are crafted to bring your vision to life.

Key Features:

Ballroom 1620881

Tallest and Most Iconic Ballroom in the City

Make a lasting impression in Ranchi’s tallest ballroom — a stunning, pillarless space ideal for grand receptions, exhibitions, and large-scale celebrations.

Banquet Halls Hotel in Ranchi

Multiple Venues for Every Occasion

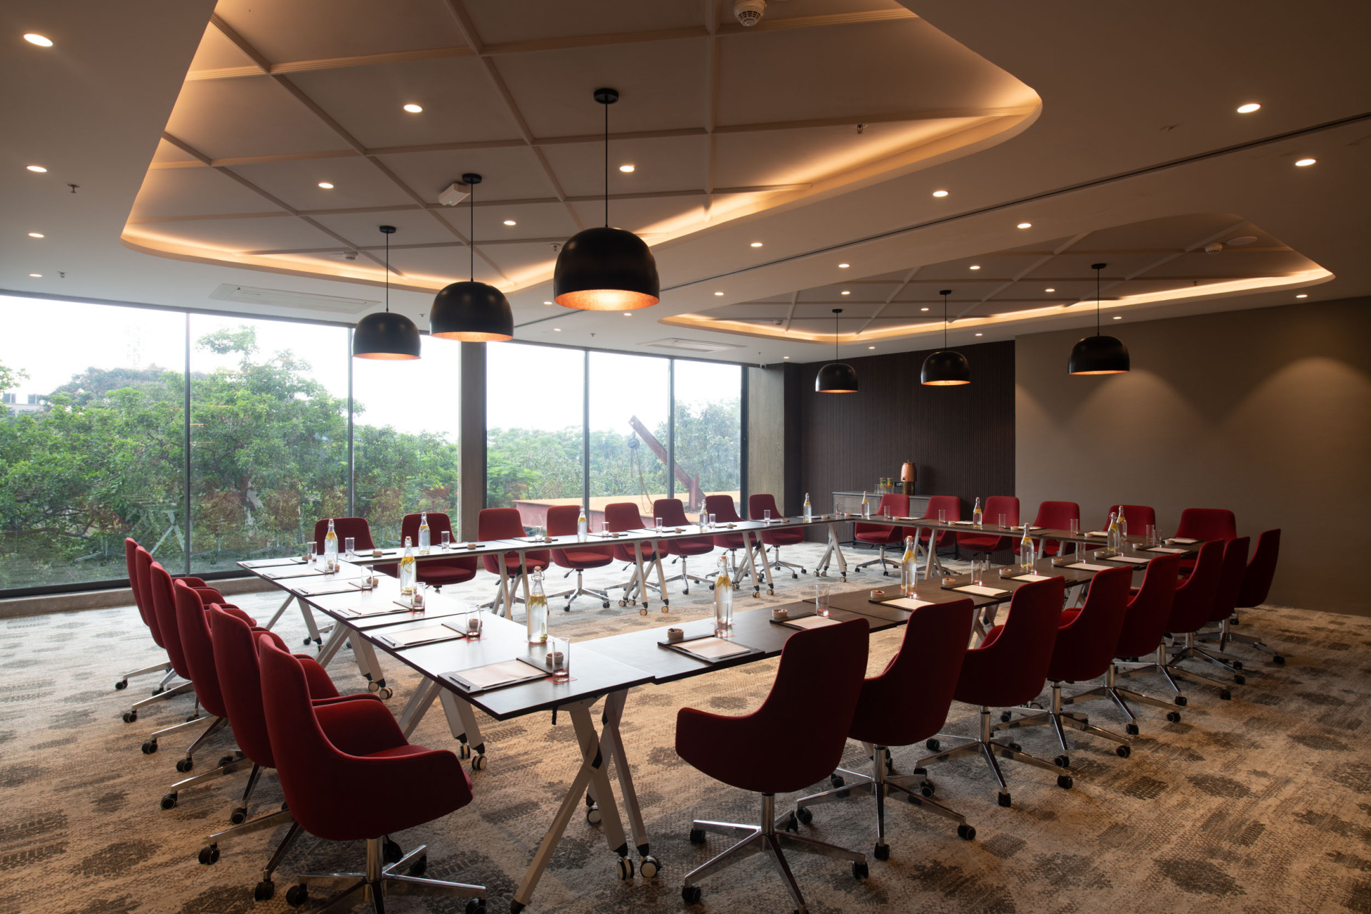
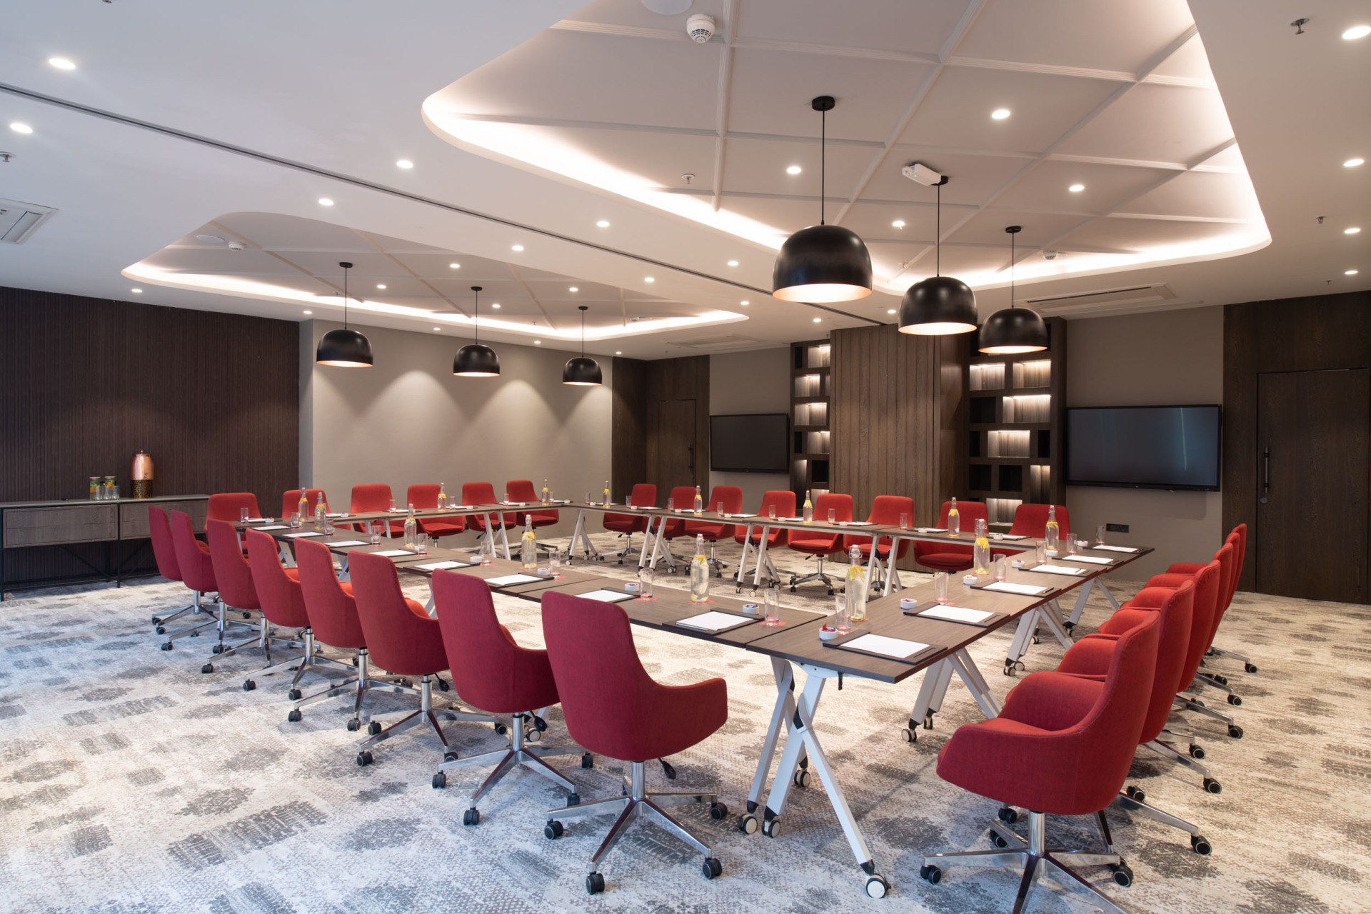
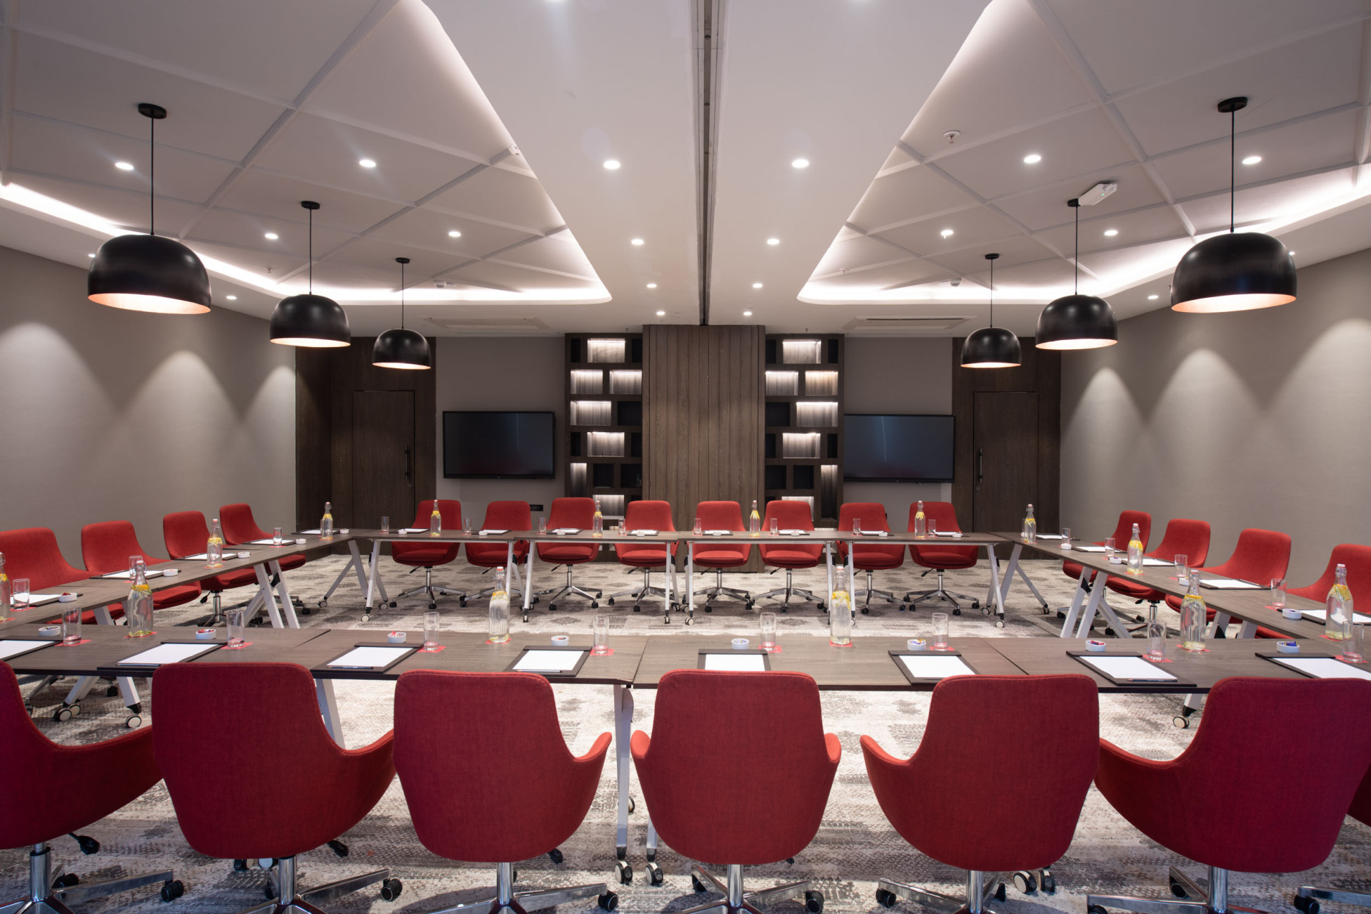
Elegant indoor banquet halls and meeting rooms, choose from a variety of spaces suited for weddings, conferences, and social events of all sizes.

Banquet Halls Hotel in Ranchi

Independent Venue Access

Designed for convenience and exclusivity, our event spaces feature independent entry points, ensuring smooth logistics and dedicated arrival experiences for your guests.

Best Hotel Near Airport in Ranchi

Private Gathering Spaces for Wedding Groups

We offer exclusive lounges and breakout spaces designed specifically for wedding families and groups — perfect for pre-functions, rituals, or quiet moments amidst the celebrations.

Meeting Rooms Area (Sq. Ft.) Capacities
Conference
Banquet
Classrooms
Theater
U-Shape
The Ballroom
4549 sq ft.
190
330
160
300
120
Majestic I
1258 sq ft.
80
100
60
150
60
Majestic II
1258 sq ft.
80
100
60
150
60
Majestic III
1298 sq ft.
80
100
60
150
60
Zenith
510 sq ft.
12
12
Opus
510 sq ft.
12
12
Altitude 5
Altitude 6
Venues L×H×W (ft) Total Area(sqft) CAPACITIES
Conference Banquet Classroom Theatre U-Shape
The Ballroom 93′×43′×17′ 4,000 190 300 160 300 72
Majestic I 43′×28.5′×9′ 1,255 60 100 50 100 22
Majestic II 41′6″×28′5″×9′ 1,185 50 80 40 60 18
Majestic III 33′3″×31′3″×8′5″ 1,042 72 100 45 70 30
Opus 16′6″×32′6″×11′ 541 14
Zenith 15′5″×32′6″×11′ 508 14
Altitude 5 27′×15′5″×8′ 418 15
Altitude 6 27′×27′5″×10′ 742 30
Venues L×H×W (ft) Total Area(sqft) CAPACITIES
Conference Banquet Classroom Theatre U-Shape
The Ballroom 93′×43′×17′ 4,450 190 300 160 300 72
Majestic I 43′×28.5′×9′ 1,255 60 100 50 100 22
Majestic II 41′6″×28′5″×9′ 1,185 50 80 40 60 18
Majestic III 33′3″×31′3″×8′5″ 1,042 72 100 45 70 30
Opus 16′6″×32′6″×11′ 541 14
Zenith 15′5″×32′6″×11′ 508
The Imperial 3,100 150 120 80 180 120